
Down to the bones.
Back to a home.
From brick and joists to the last kitchen detail. The story of a Philadelphia rowhouse, reimagined by Nicole and Jack.
Follow the transformation- THE WORK
- Full home renovation
- LOCATION
- Philadelphia, PA
- THE TEAM
- Perrotta Built LLC
- THE CHAPTER
- Completed · 2025
The finish is only half the story.
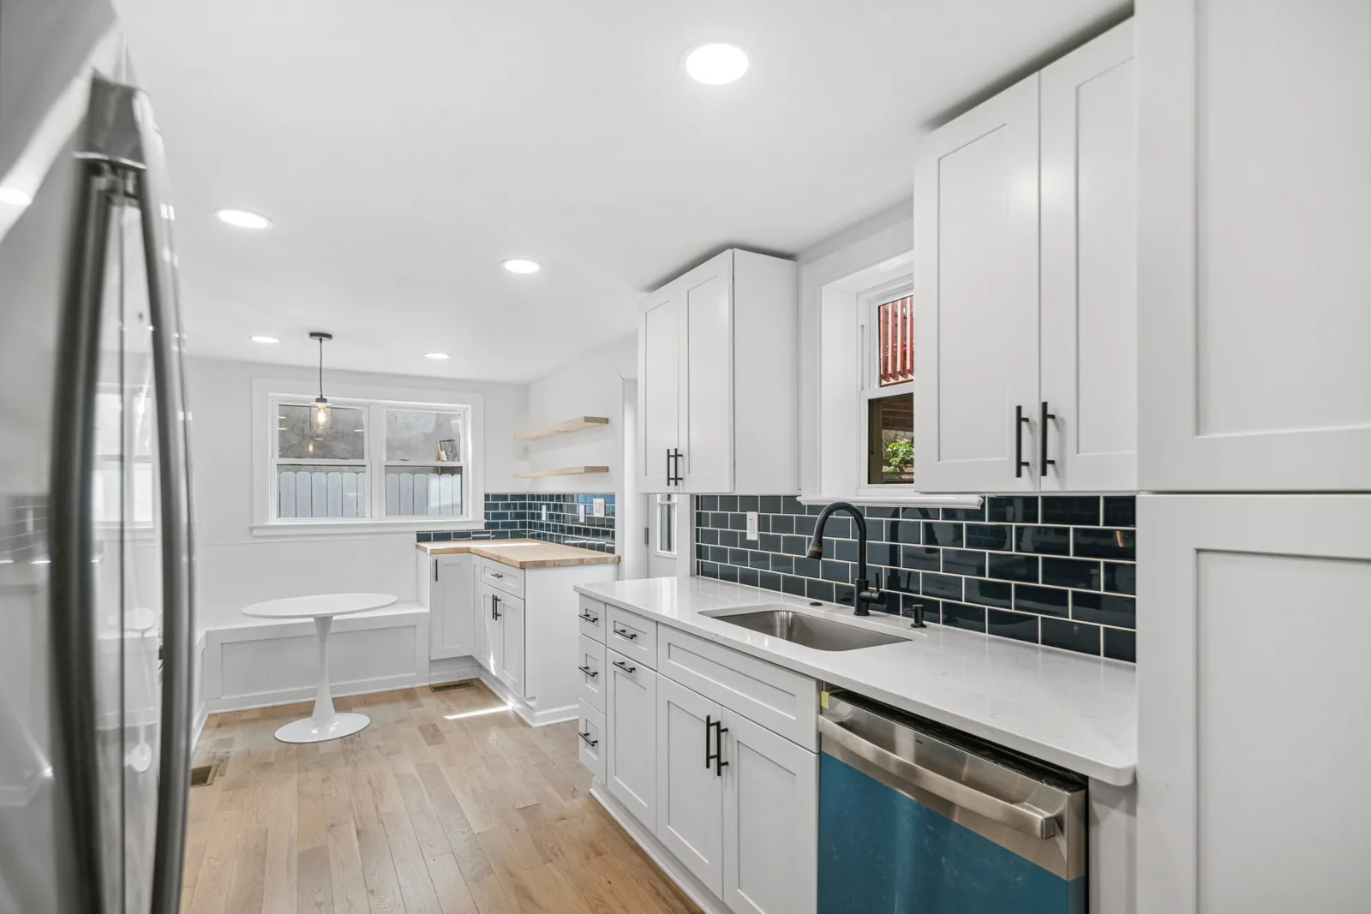
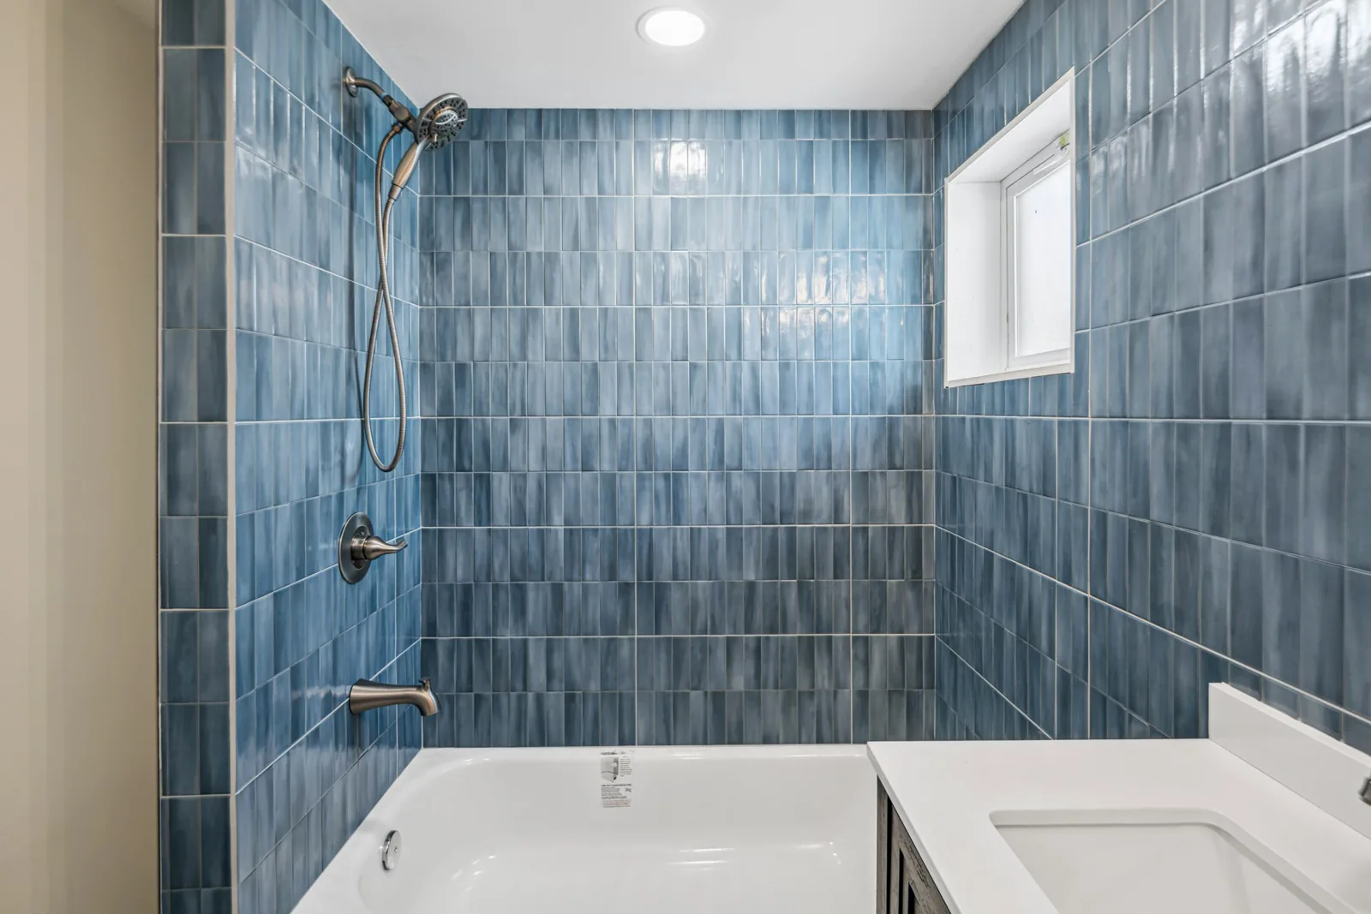
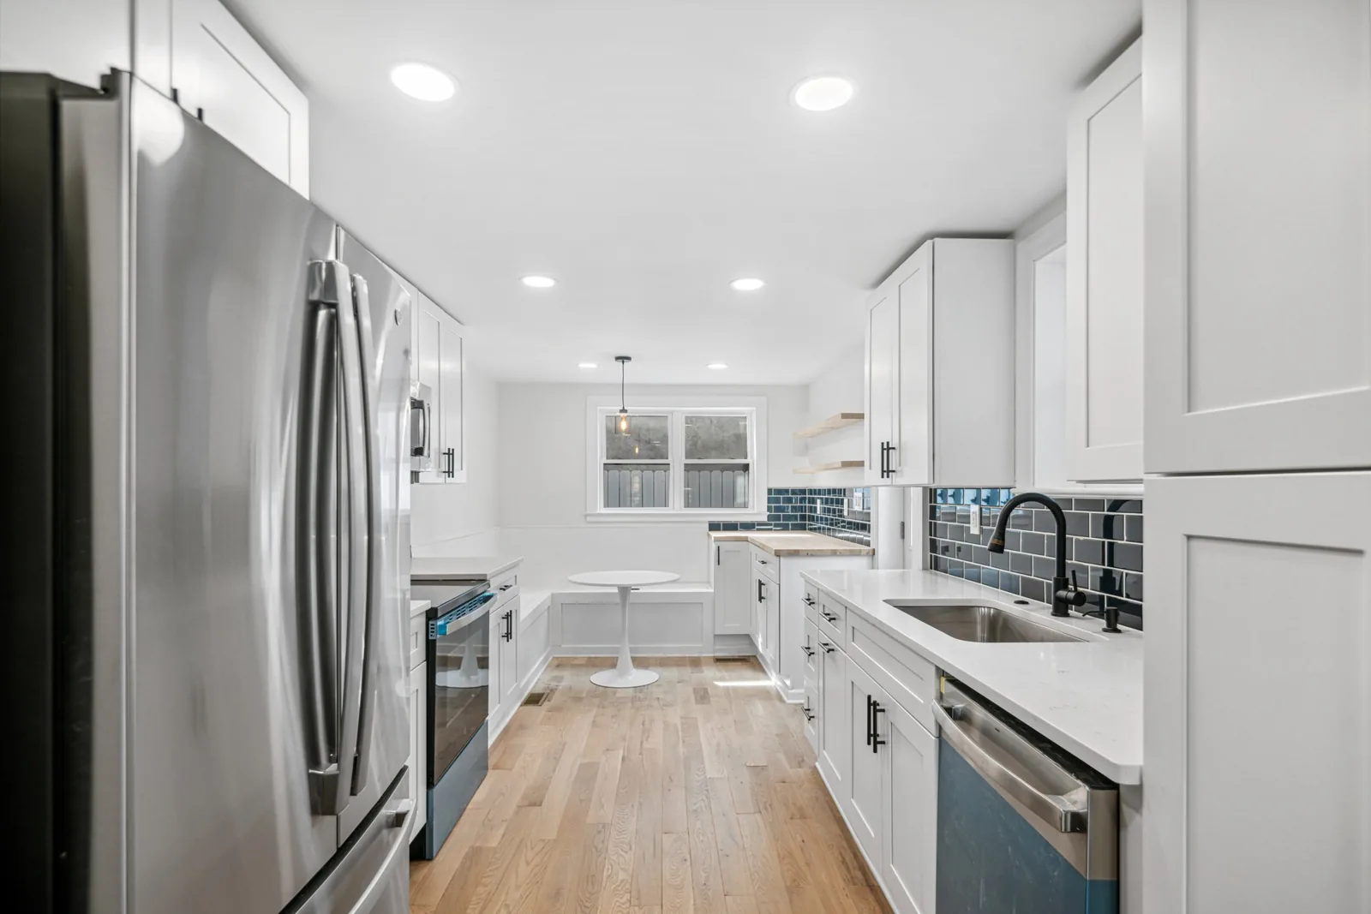
Before the white cabinets and the blue tile, there were stripped walls, open joists, and a house ready for a different future.
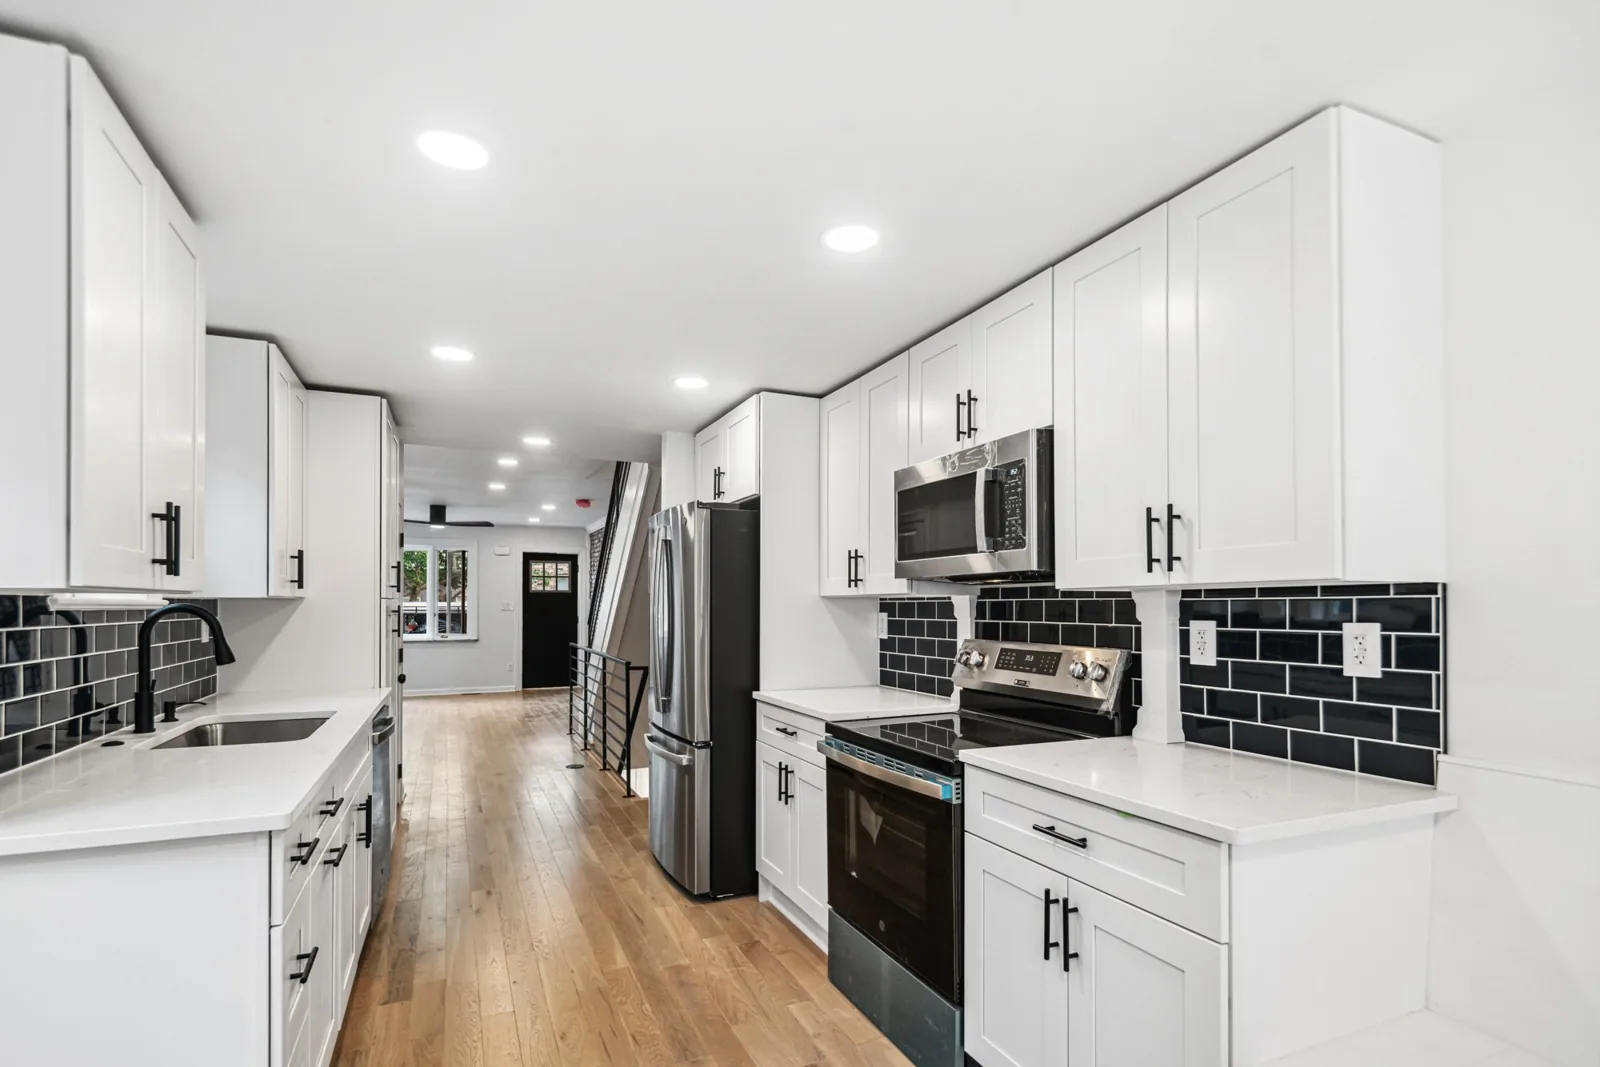
We took Fourth Street back to brick and joists, opened the kitchen wall, and rebuilt the spaces around it. The photographs tell the story better than a list of finishes ever could.
Go back to
the beginning.
A new way
through the house.
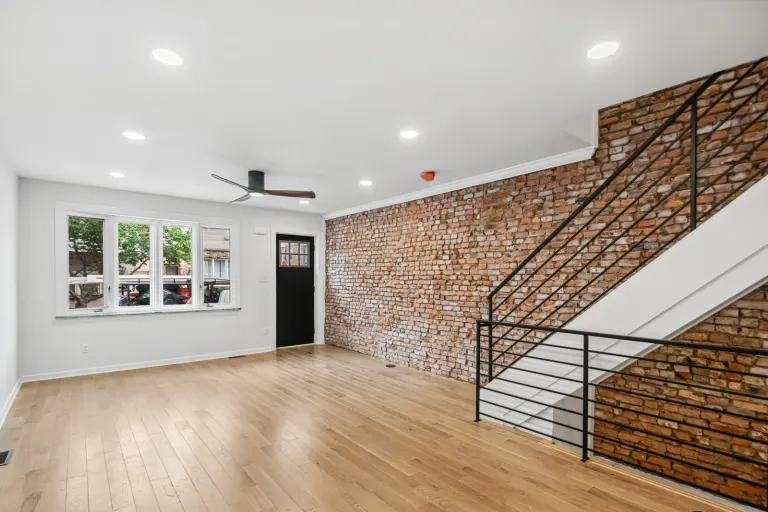
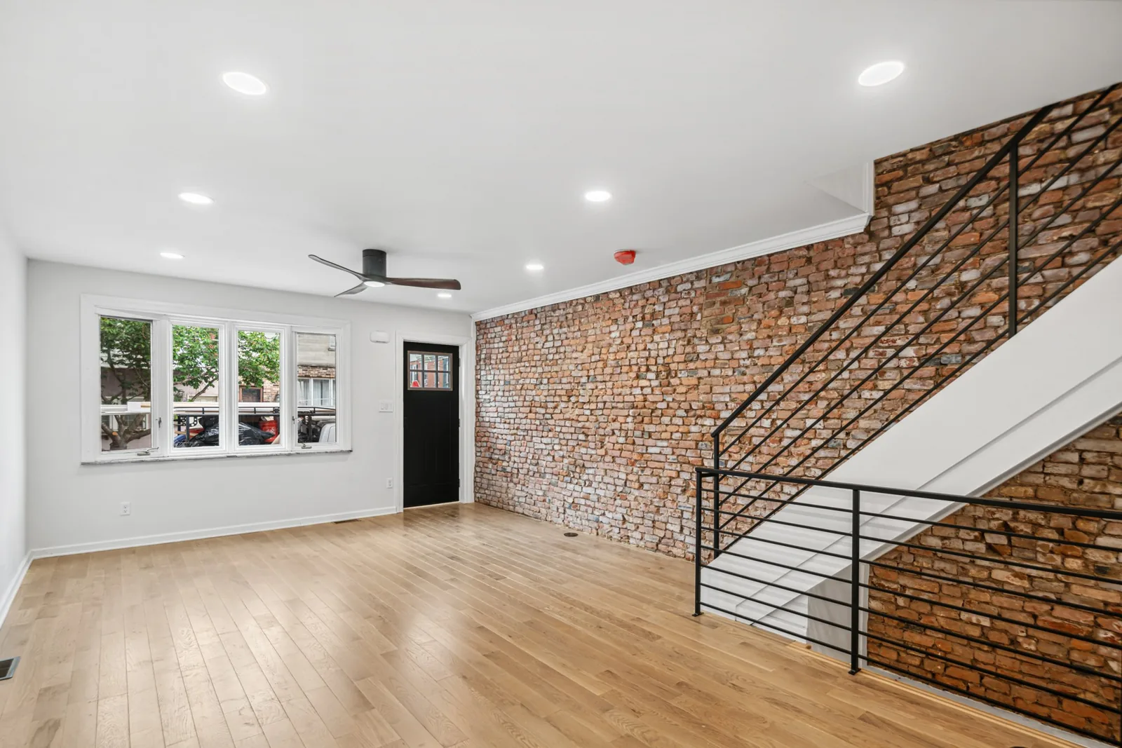
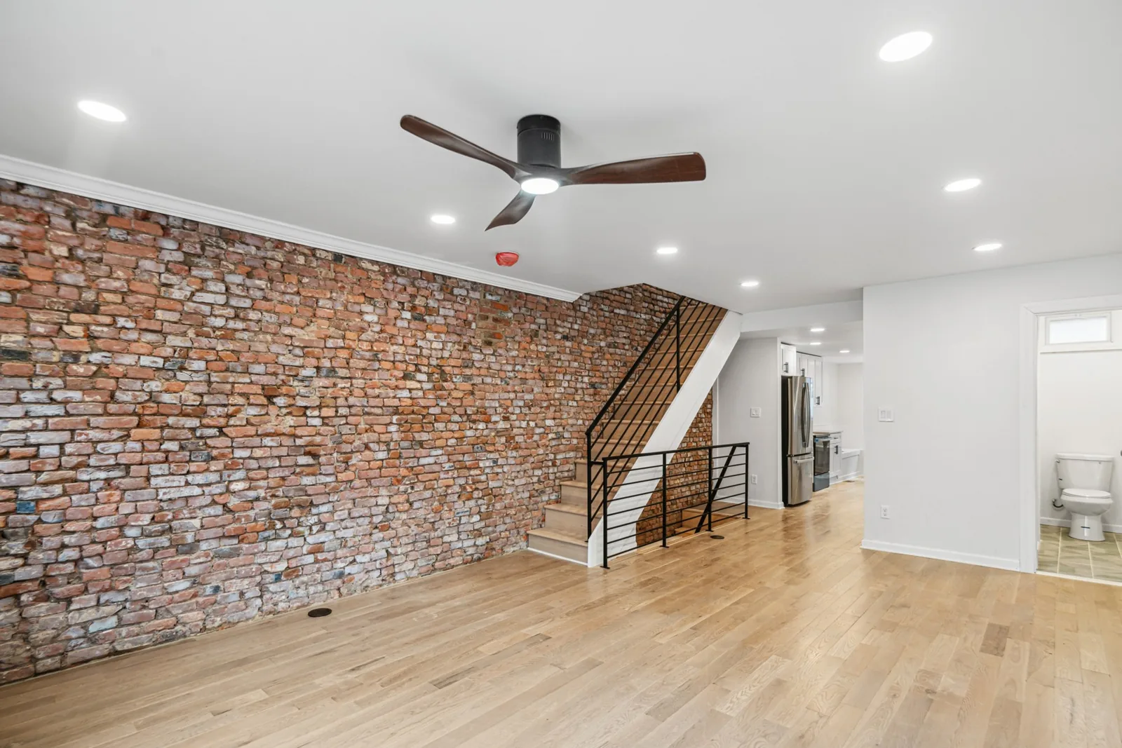
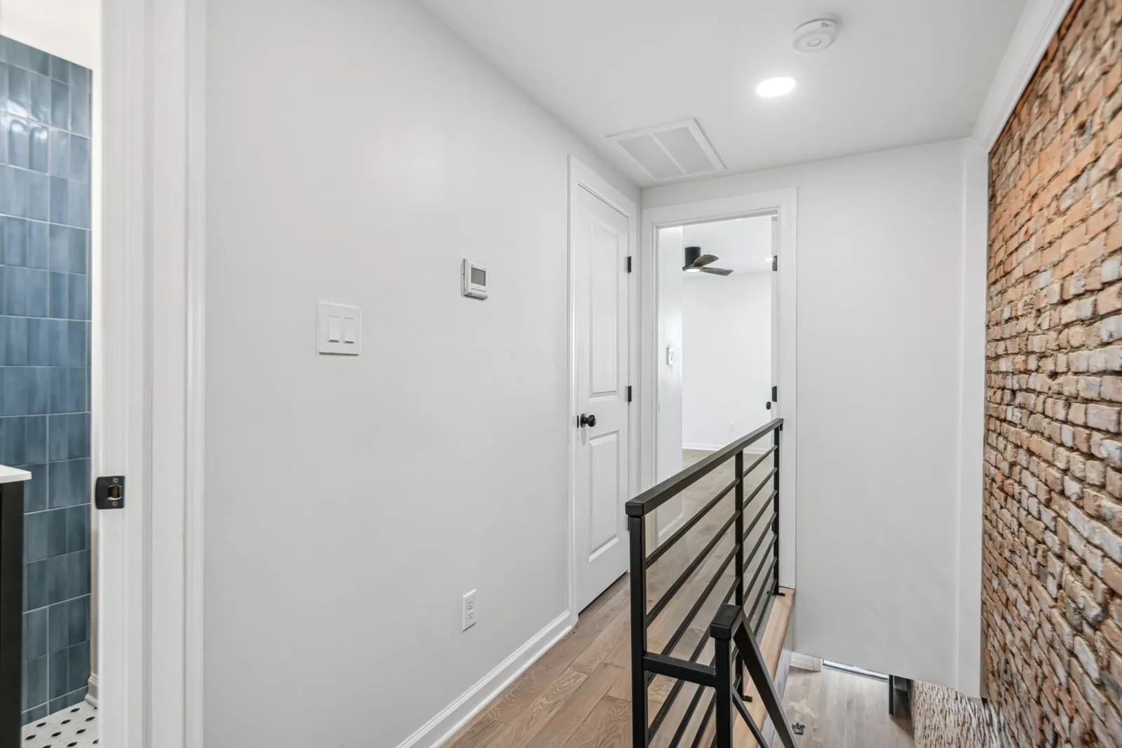
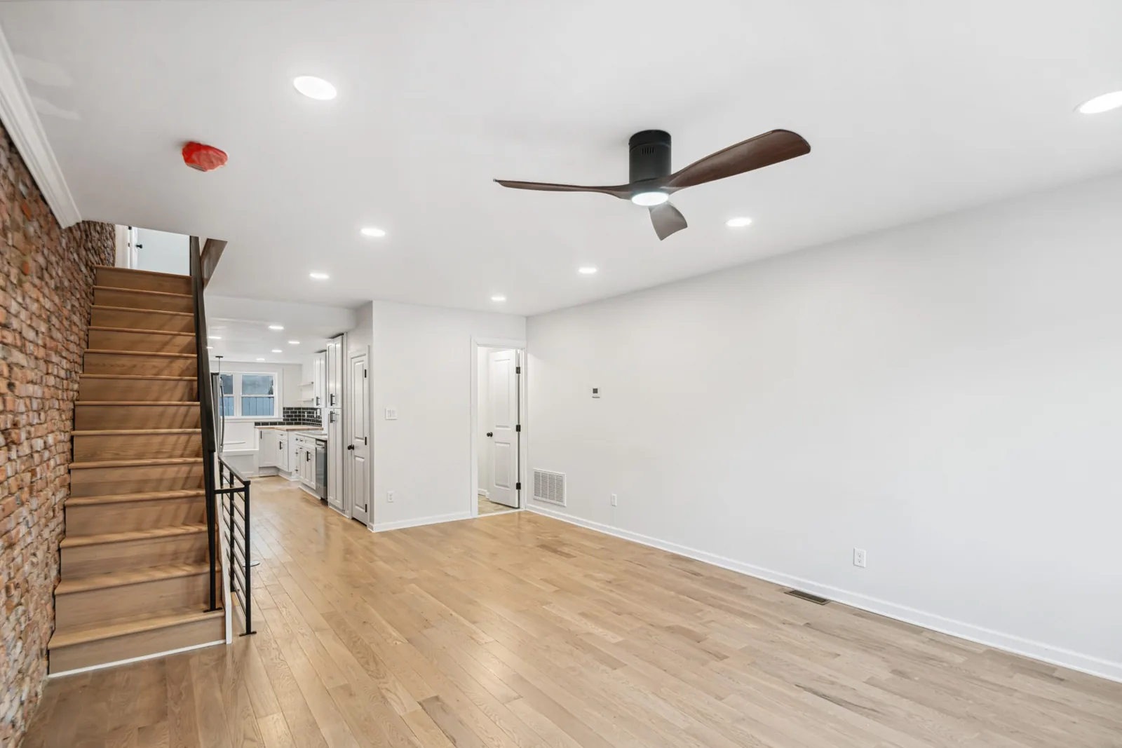
The renovation included removing the kitchen wall to open up the space. From the front room to the kitchen, the finished photographs show how the rooms now connect.
It is a big change made up of a lot of smaller jobs: framing, trade work, drywall, floors, stairs, and the details you see every day.
See how it came together ↗Progress you can put
your hands on.
Cleaning the brick. Building the kitchen bench. Setting the bathroom tile. The small, hands-on chapters give the finished rooms their story.
 The people behind the project
Nicole’s eye.
Jack’s hands.
A crew that showed up.
Nicole led the design decisions. Jack and Nicole took on substantial work alongside Jack’s brother, cousin, and laborers, with electrical work subcontracted. A home rebuilt by people who were there for the work.
A bench becomes
a gathering place.
The bench started as timber and plywood. Later, the same corner was full of people. The finished detail became a place to gather.
See the finished homeThe transformation,
one space at a time.
The first walkthrough. The hands-on work. The finished rooms. Choose a space, then follow its story through the photographs.
Brick, light,
and a new connection.
Living & stairs · Finished · Photograph 6 of 8







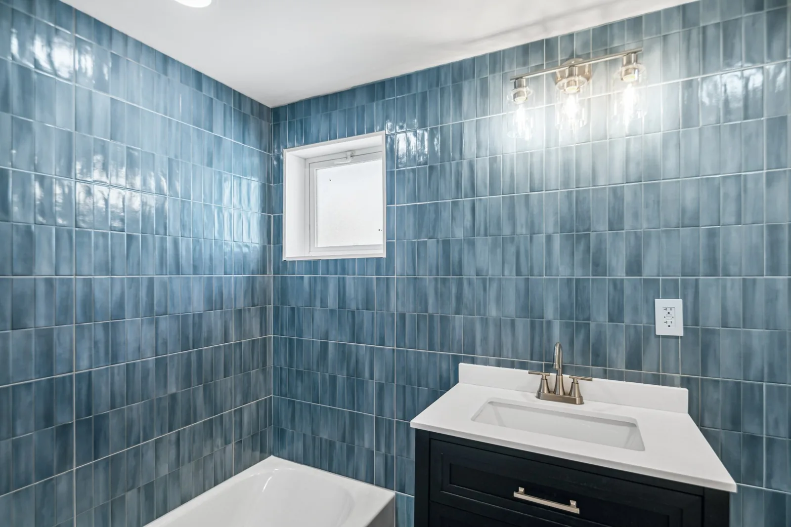
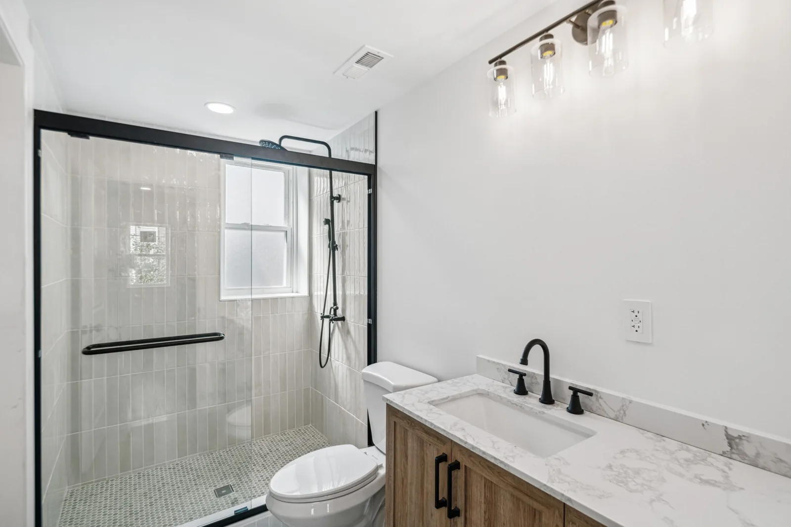
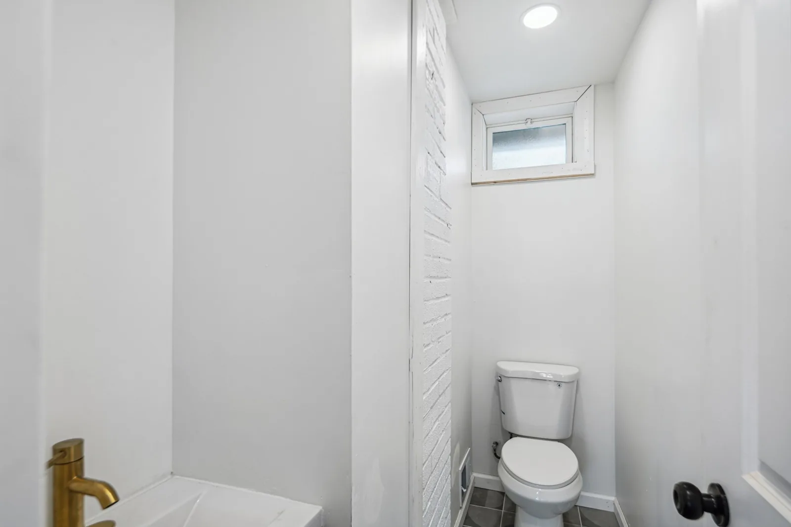


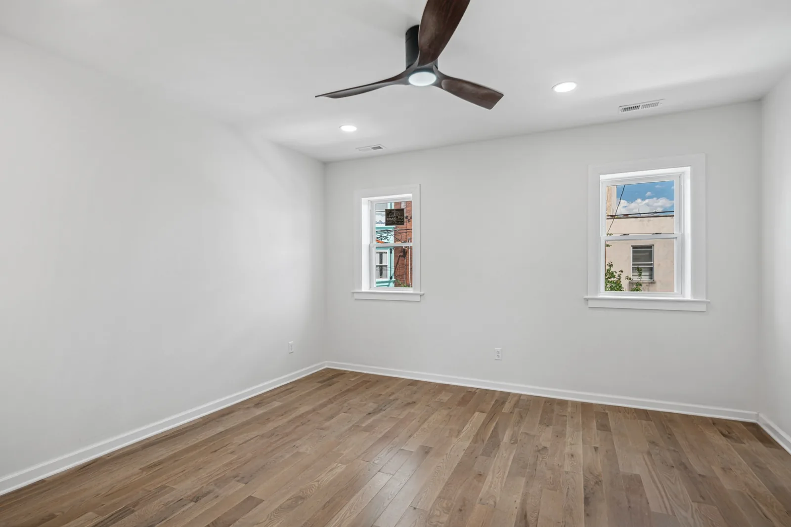
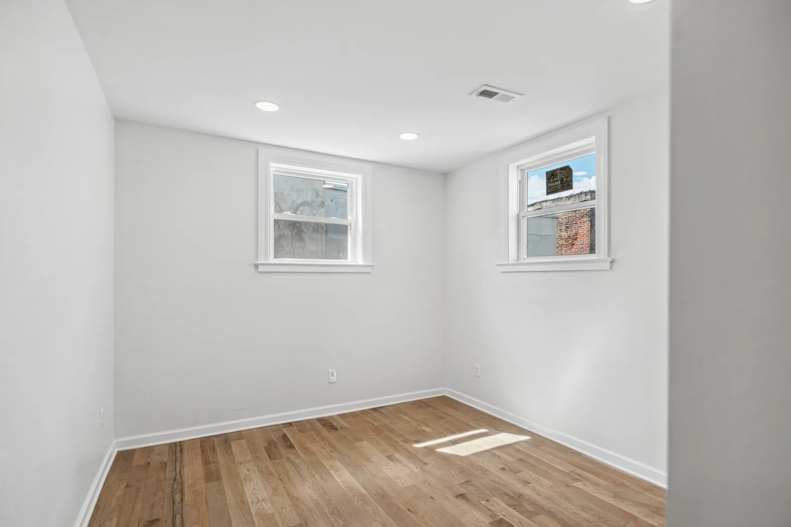


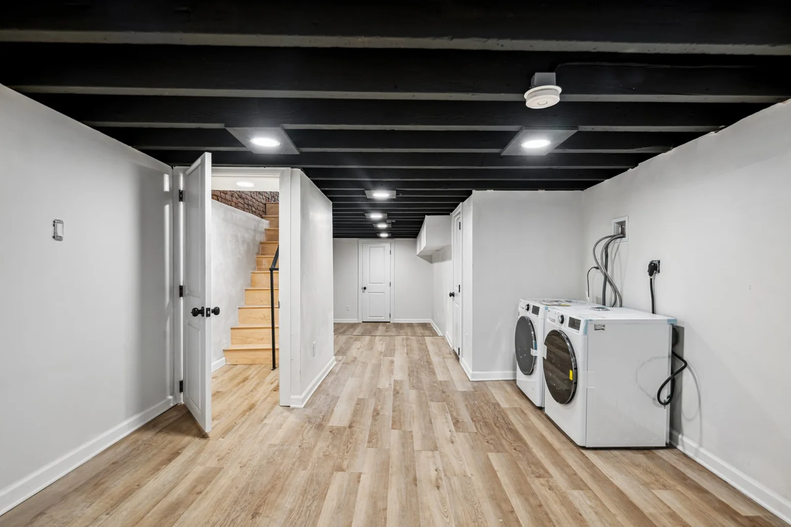
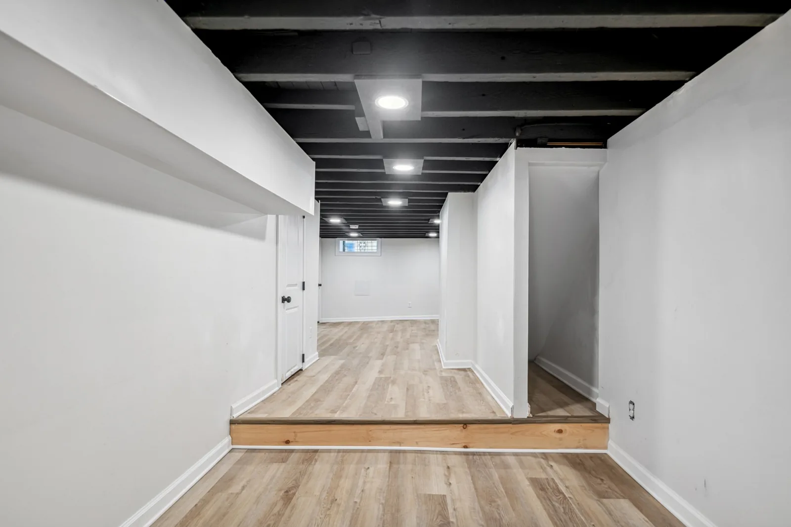


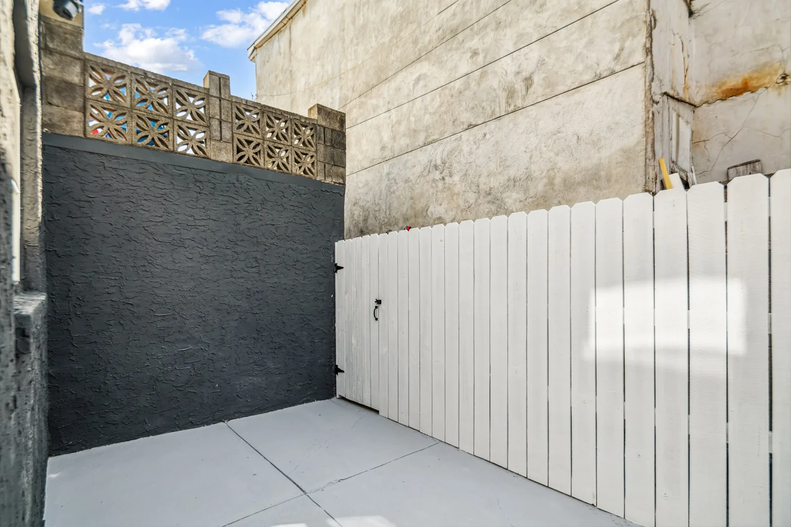
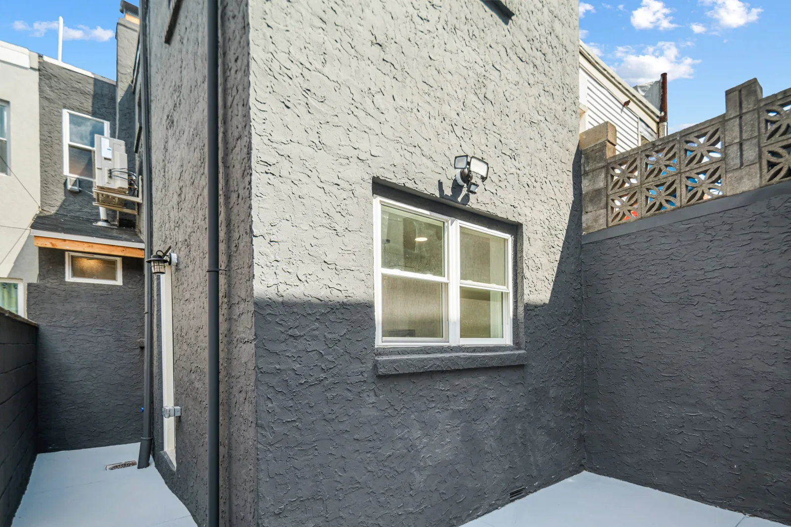
The complete revealAll 24 listing photographs.Open the gallery
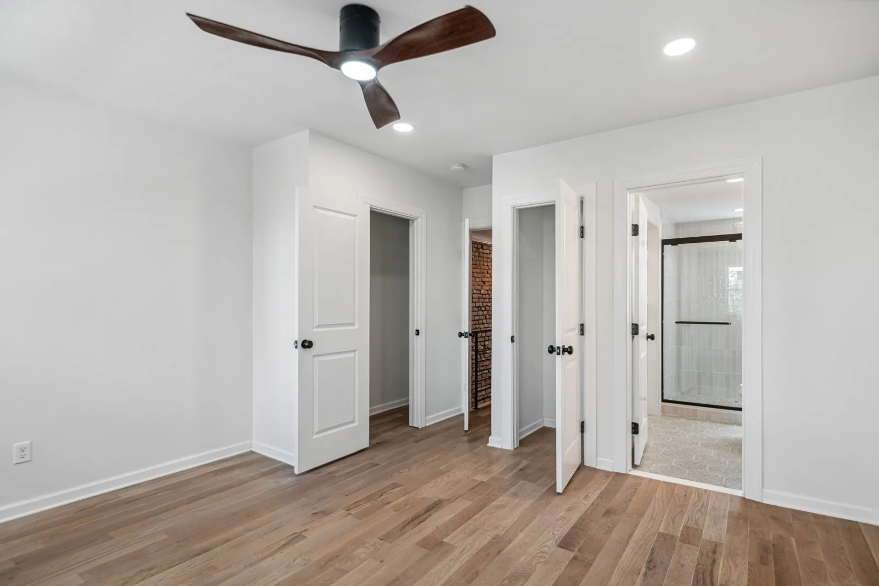
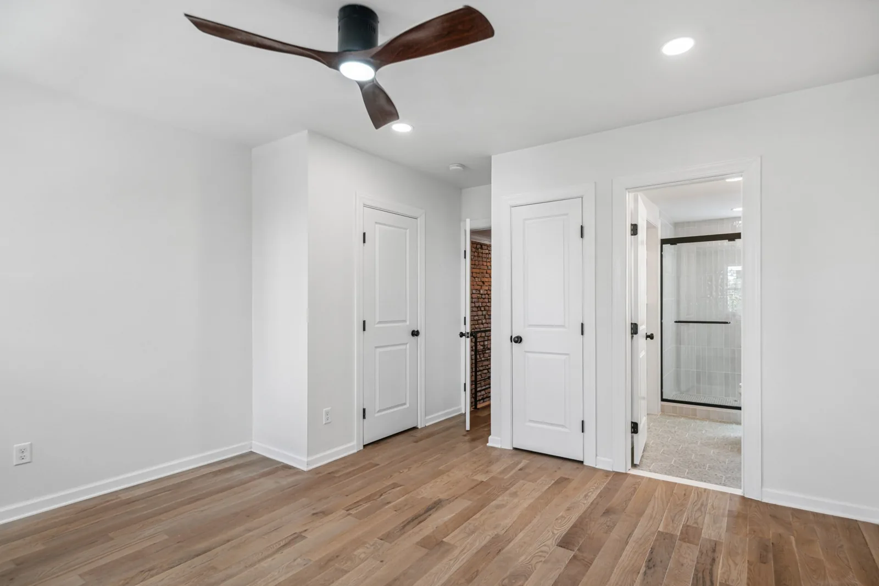
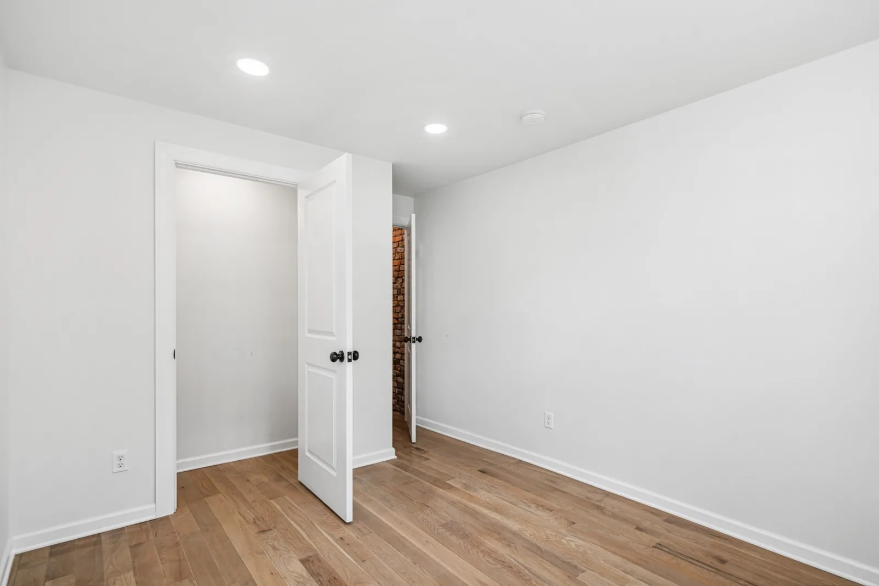
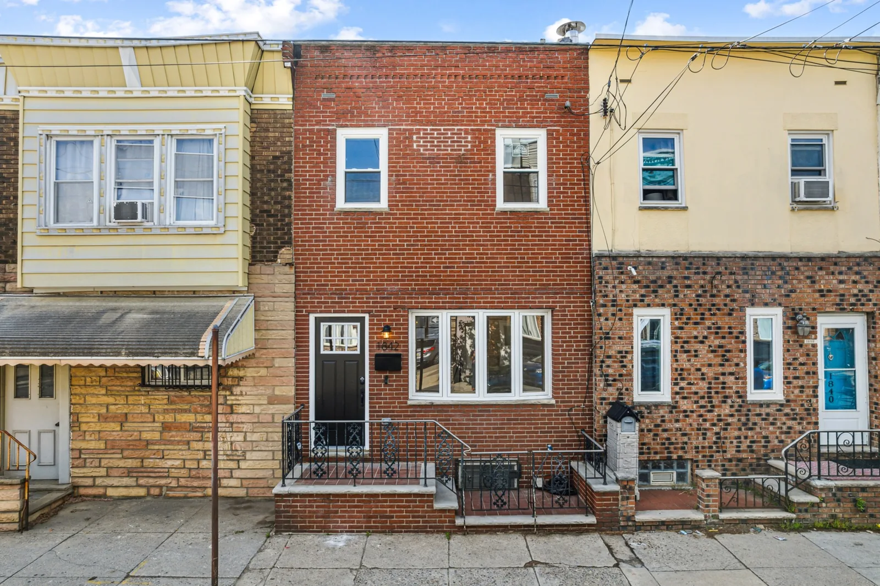
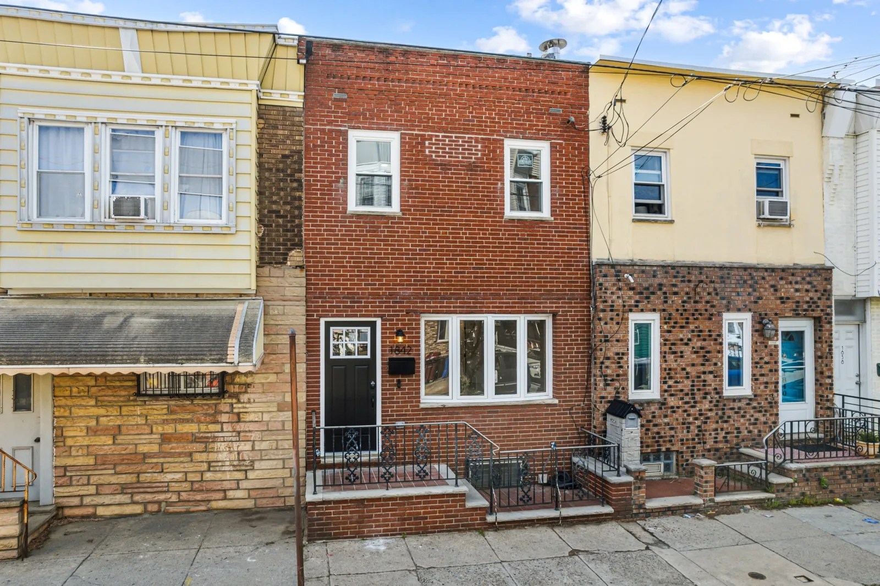
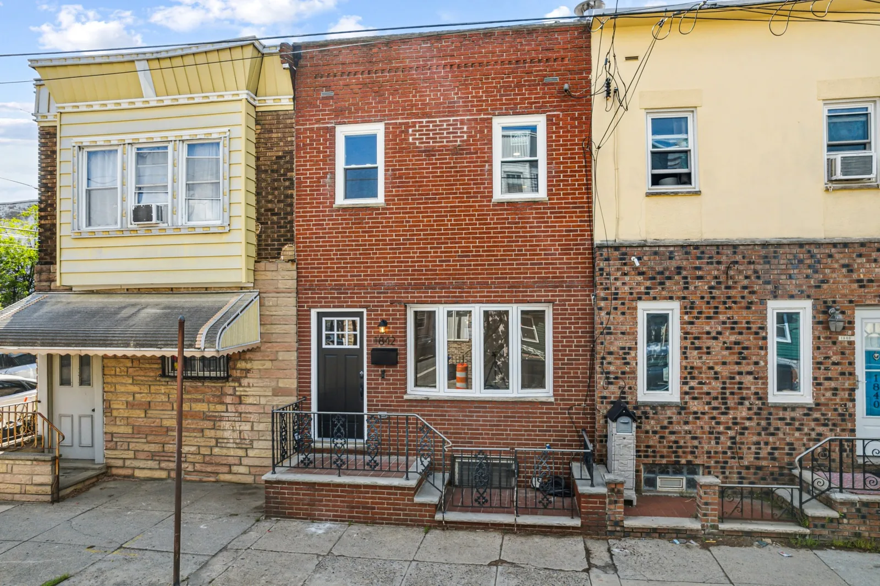
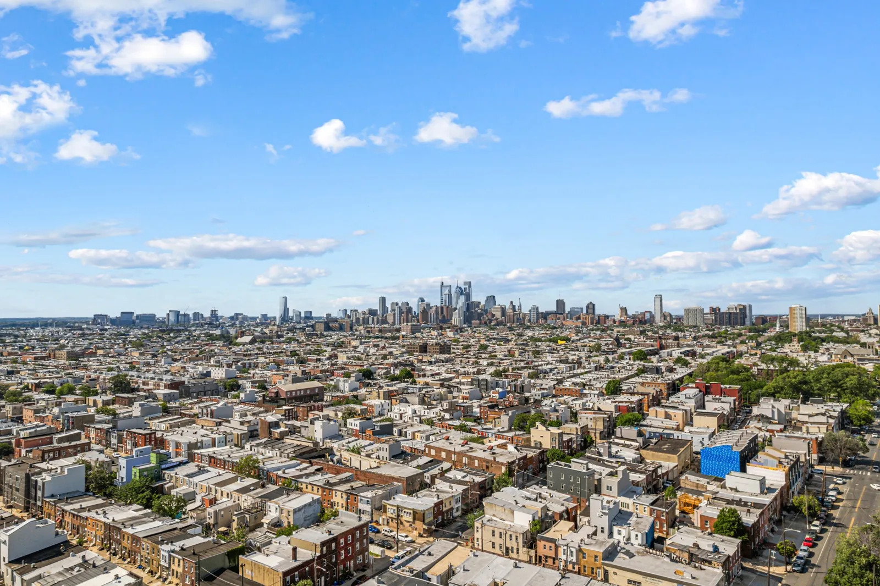
Showing all 24 listing photographs.
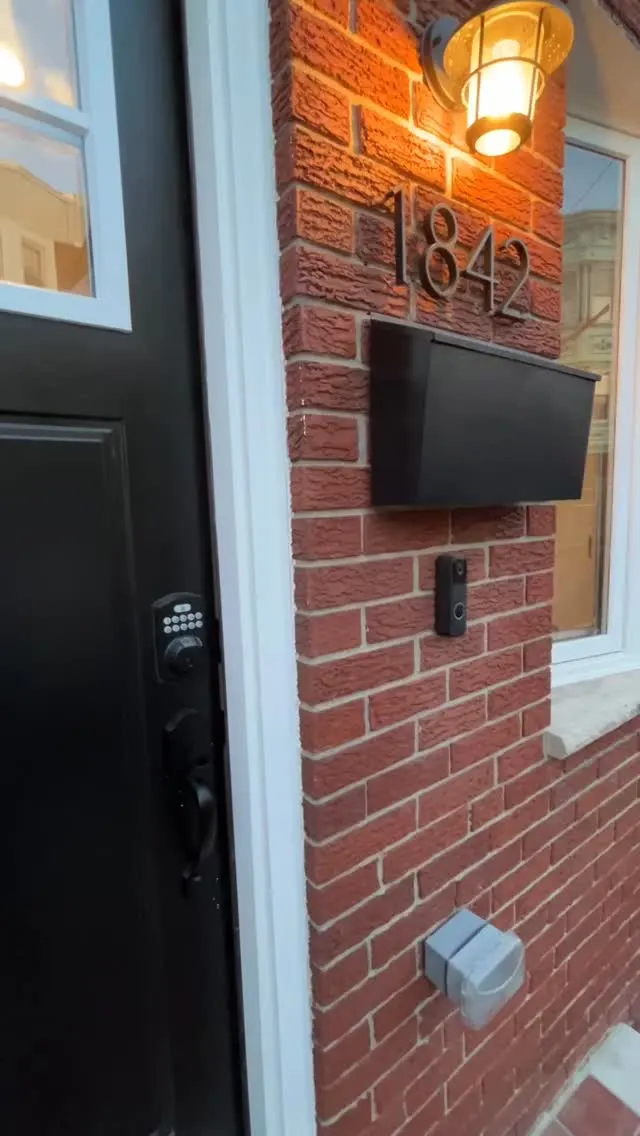
“From demo days to final details, every inch of this home has been thoughtfully reimagined.”
Fourth Street project journal · August 7, 2025
The Fourth Street house was thoughtfully reimagined over the course of its renovation. This August 2025 entry marked the final day with the house.
One home.
Part of a city.
Fourth Street is one chapter in our Philadelphia-area renovation journal. Follow the work as the next chapters take shape.